Property Site Plan Add-Ons Contact
29.5758°N · 98.5658°W·4949 N Loop 1604 W·For Lease

BBP NW San Antonio
San Antonio, TX

108,350 SF
ACROSS 3 BLDGS
33
Units
20
Clear Height
2,913–10,026 SF
Min Divisible
View on LoopNet
01 / Property

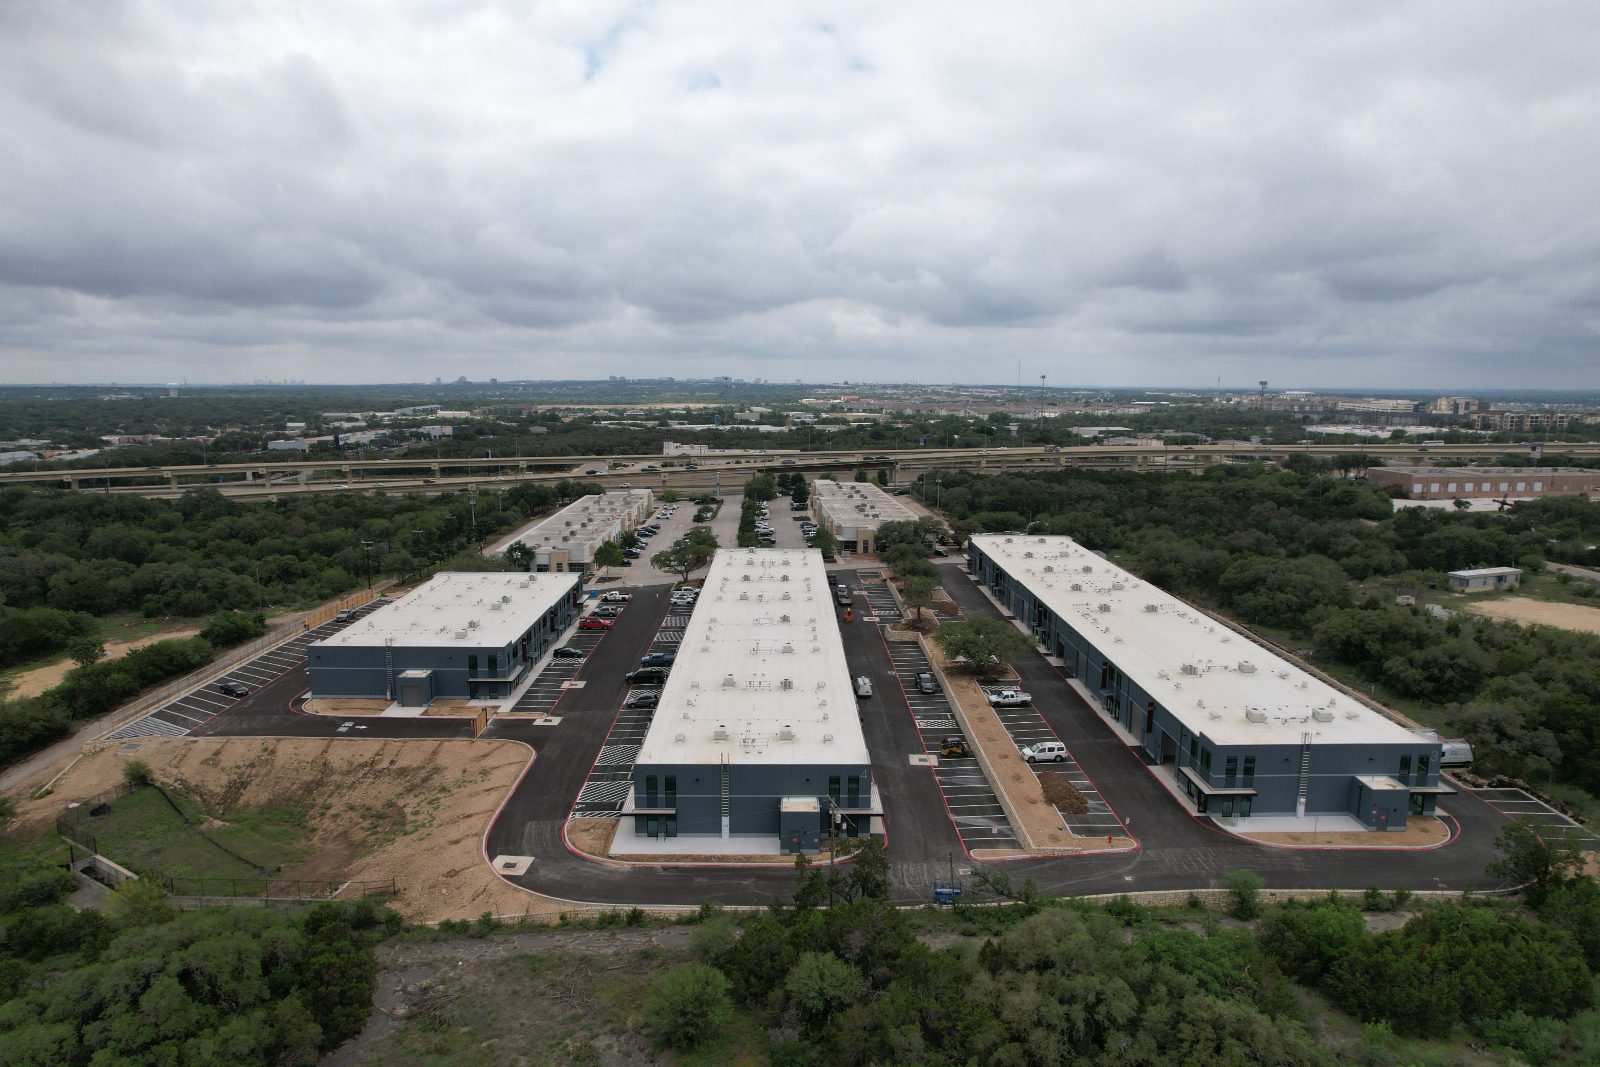
Three Buildings.
Highway Visible.

See Flyer on LoopNet

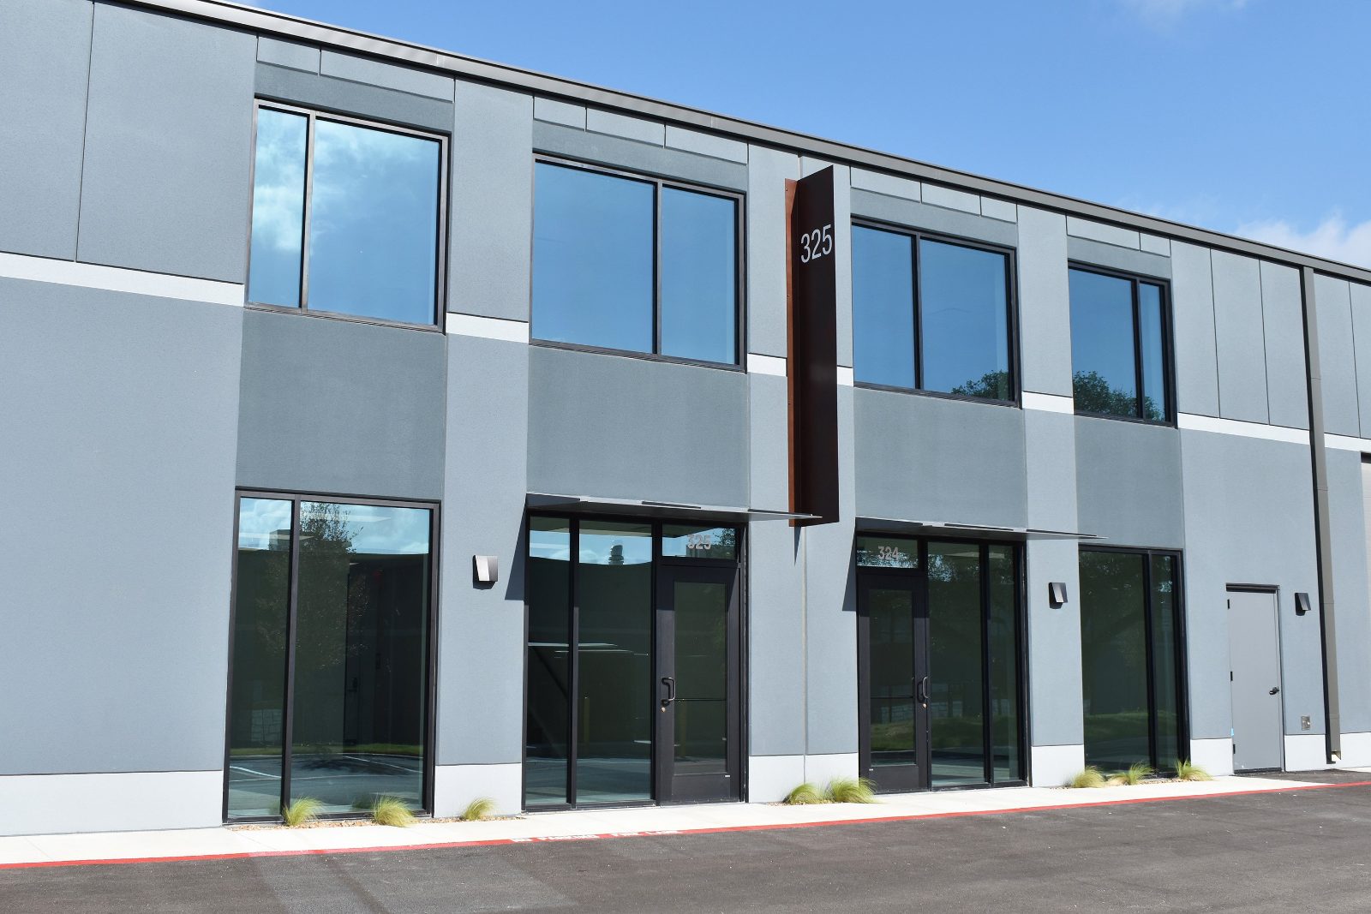
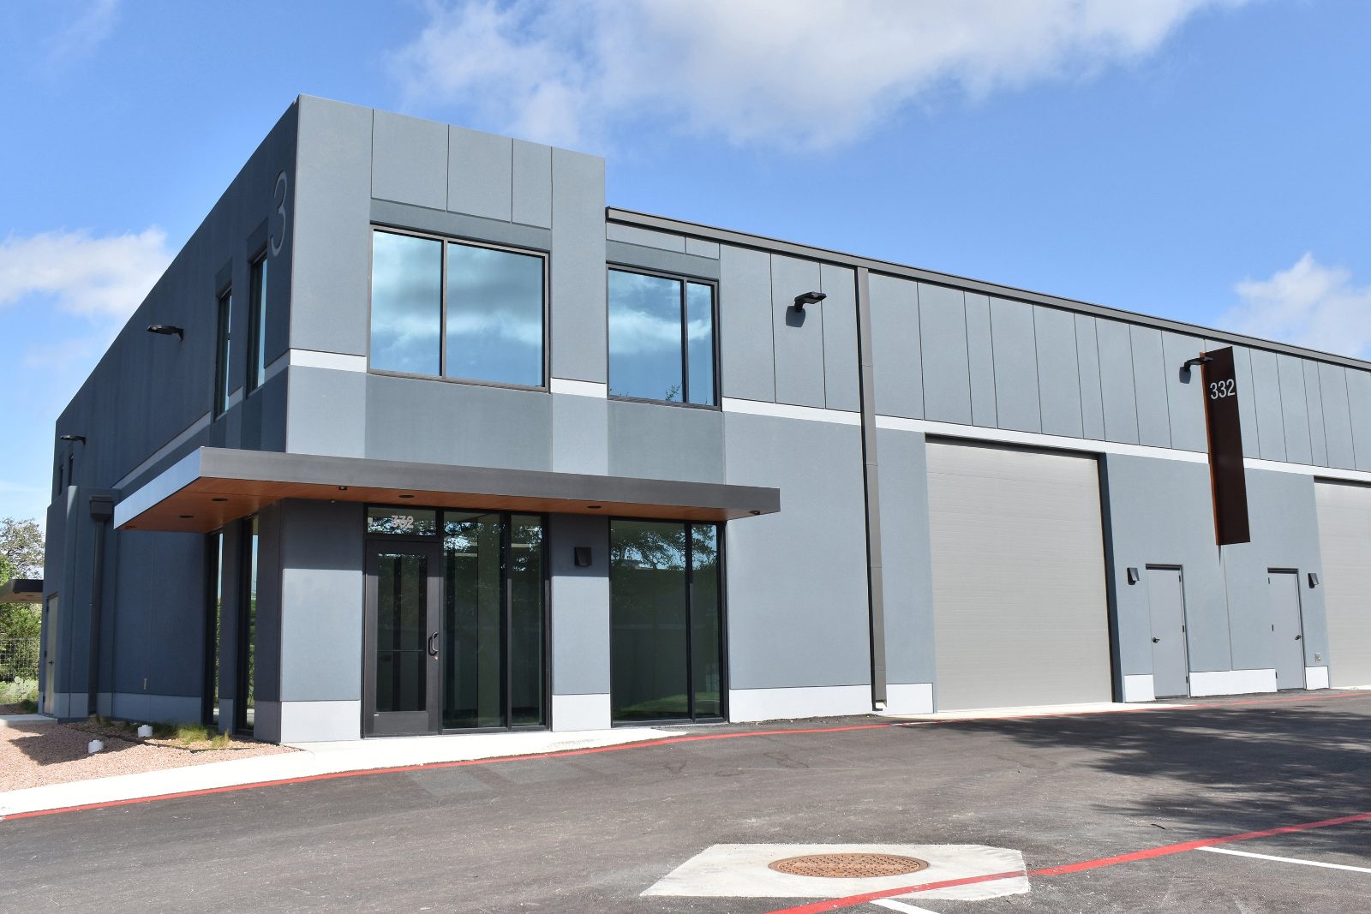
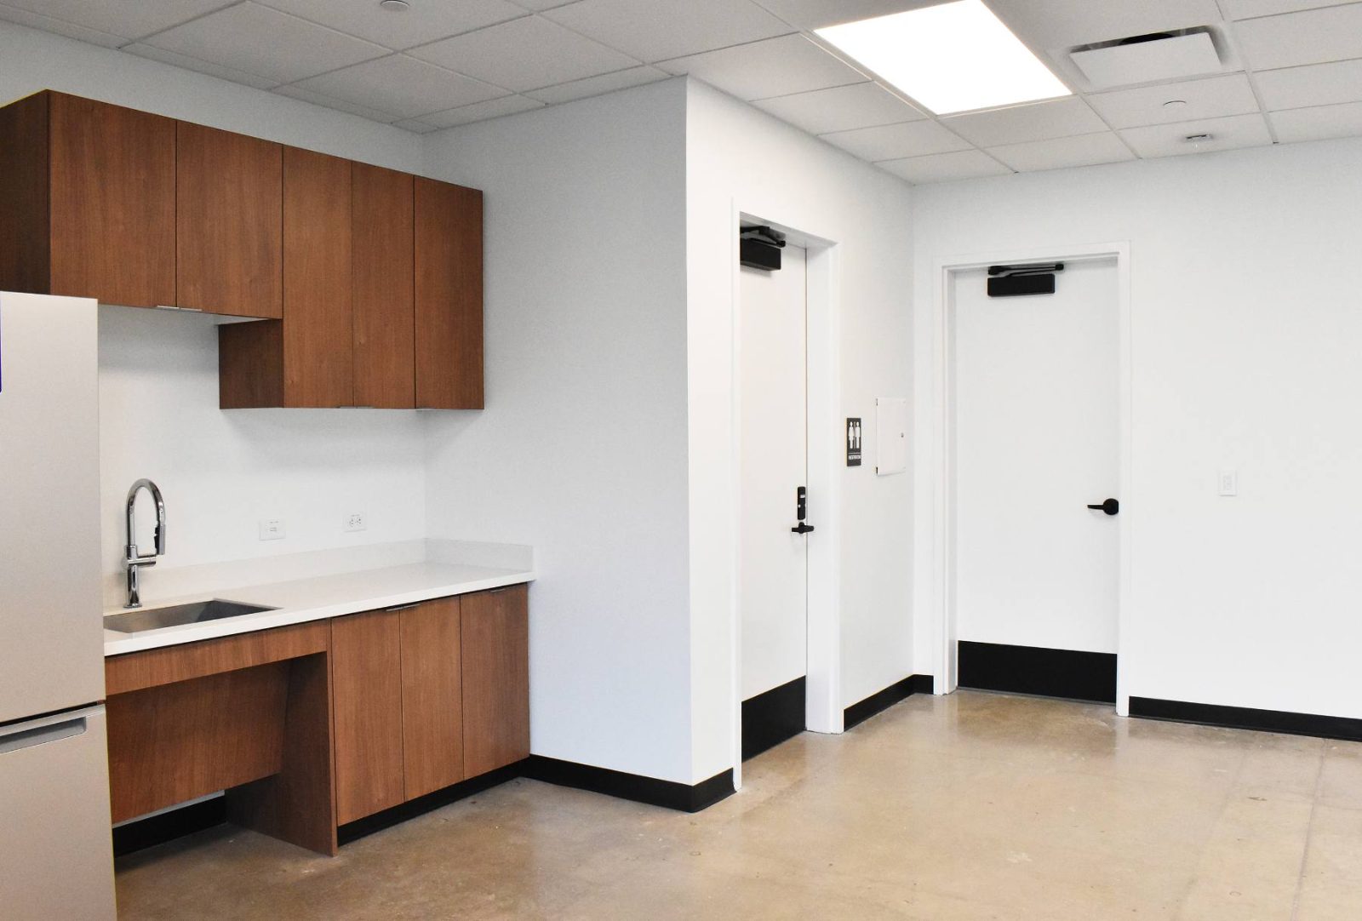
Benchmark San Antonio sits at the Loop 1604 / I-10 interchange, 33 units across three buildings, from 2,913 to 10,026 SF, each delivered complete with private office, warehouse bay, kitchenette, and private restroom.
Property Specifications
Address4949 N Loop 1604 W, San Antonio TX 78249
Buildings3 · 108,350 SF total
ConstructionTilt-wall reinforced concrete
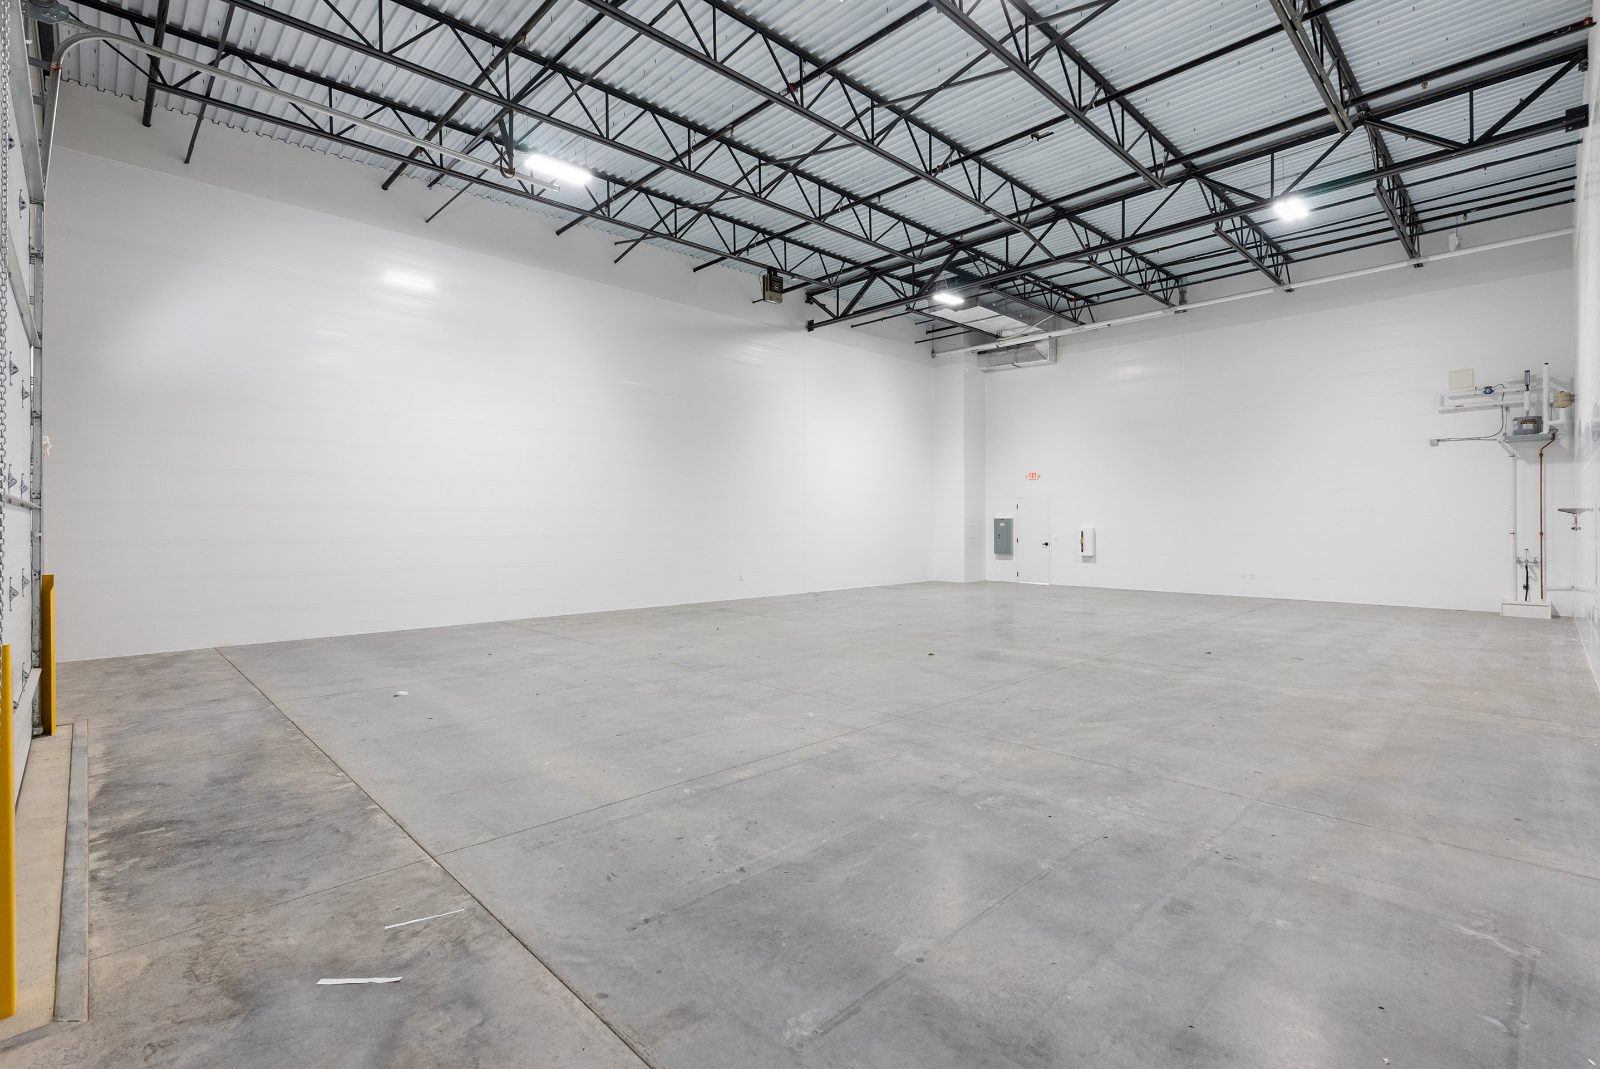
Clear height20′-0″ warehouse
Warehouse HVACAvailable*
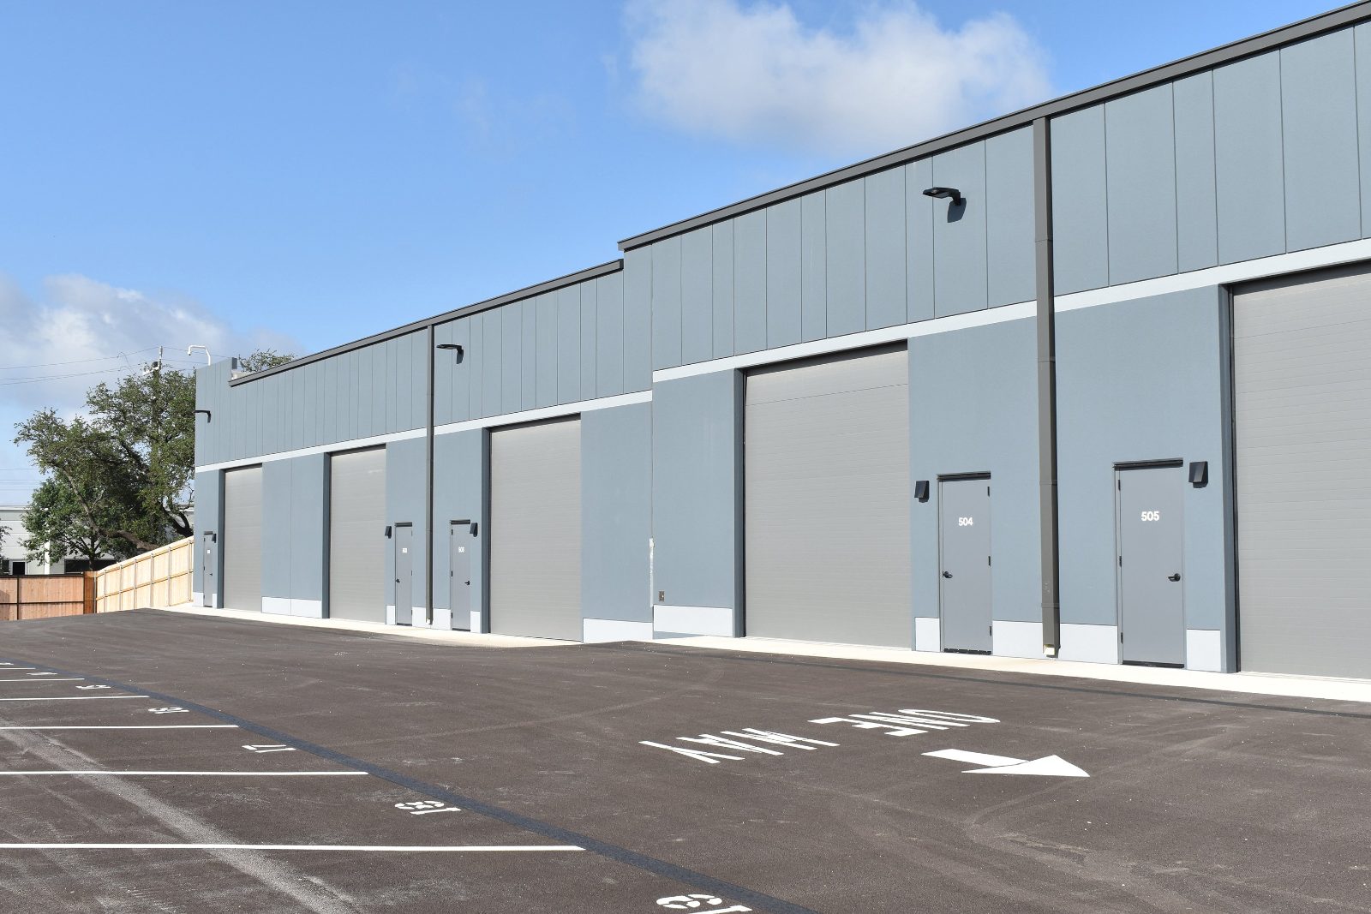
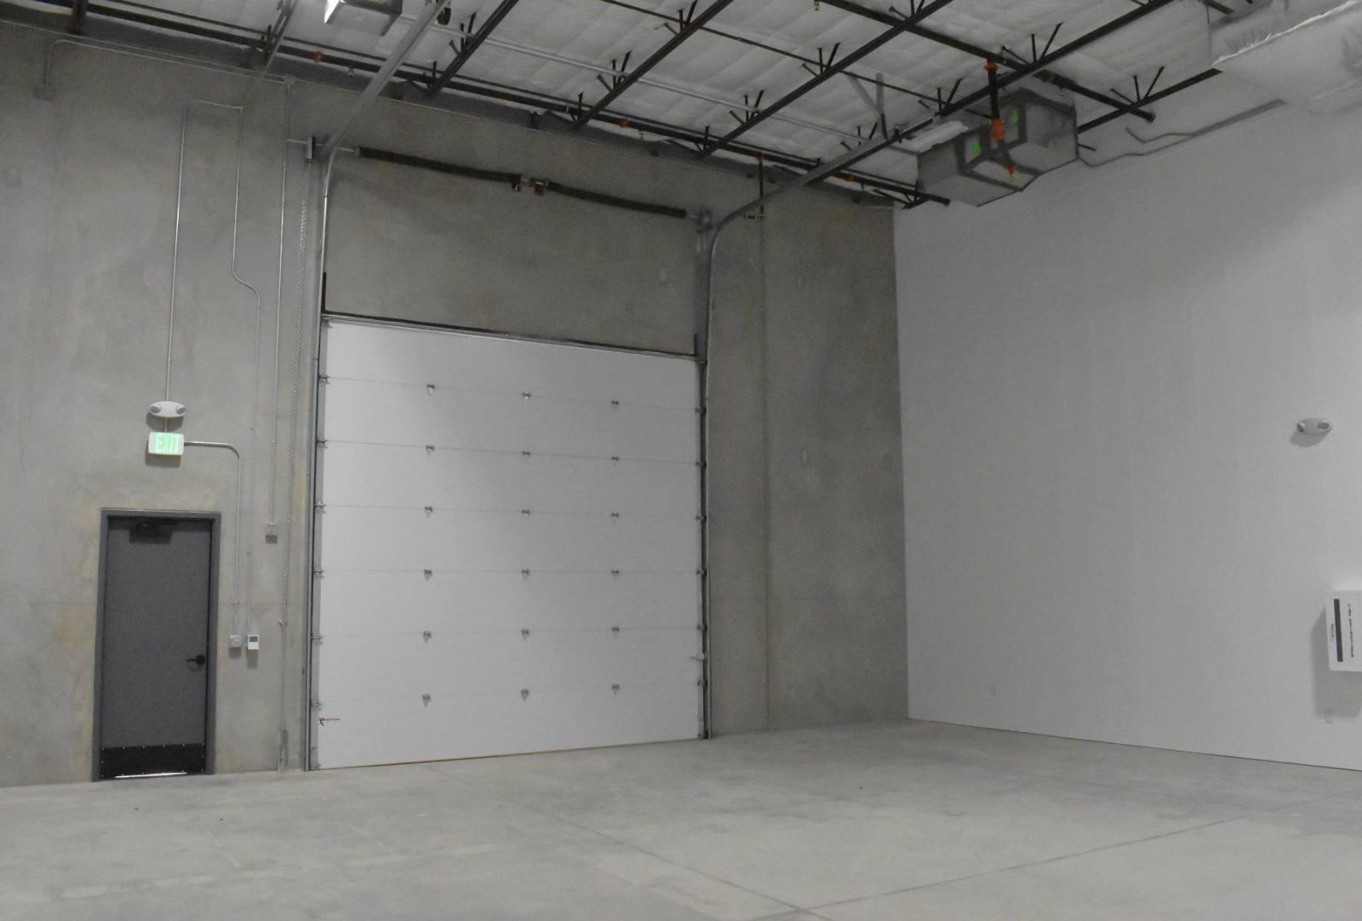
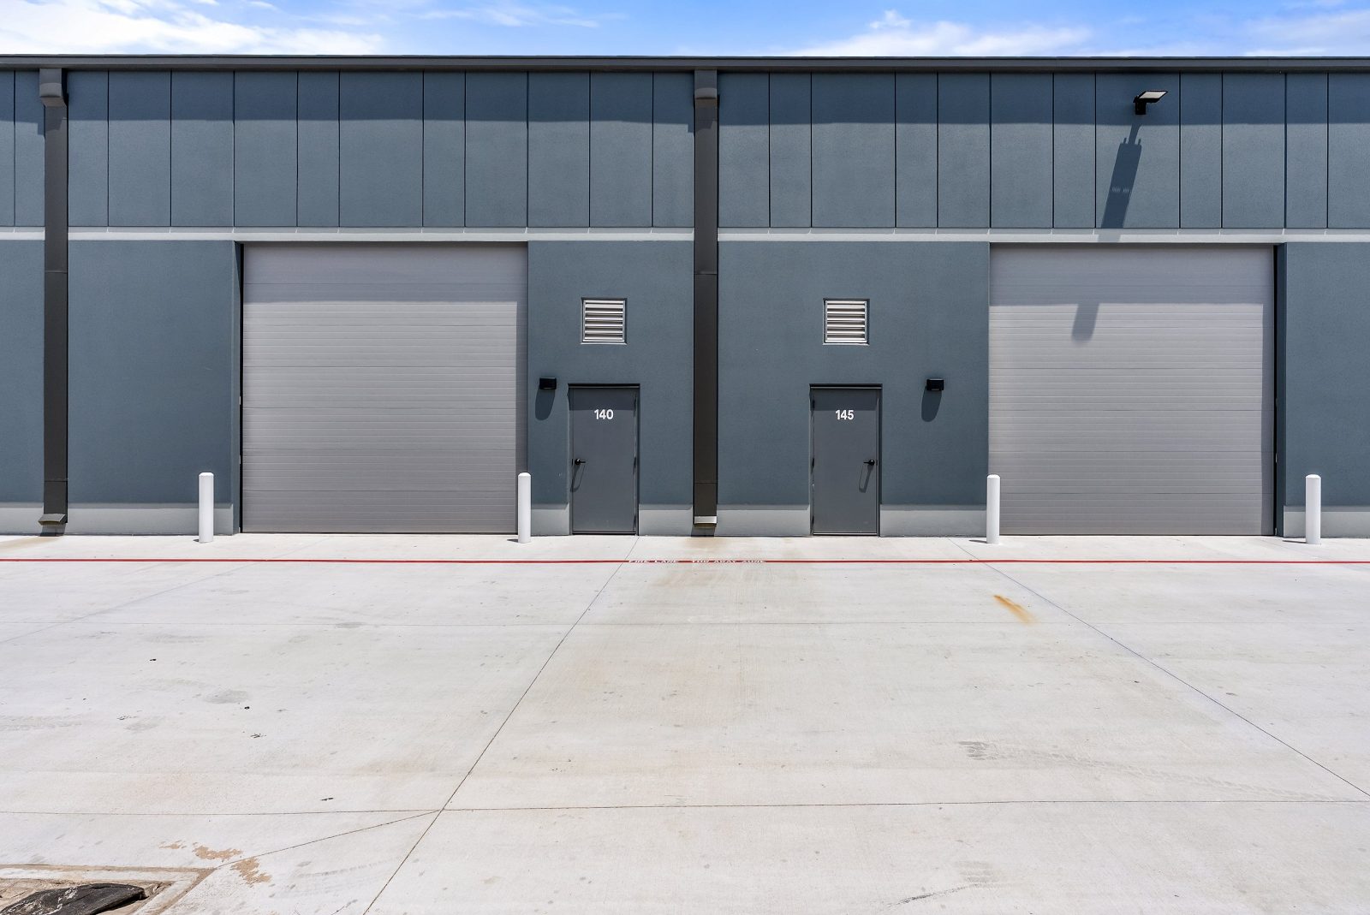
Roll-up doors14′ × 14′ grade-level, front & rear
SprinklerESFR throughout
Power150–200A per suite
Connectivity1 GB high-speed
Delivered2026 · Now Leasing
*Available as an add-on. See Add-Ons below.
Highway Visibility Controlled Access Secure Trailer Parking Community Forklift CCTV Monitoring Mezzanine
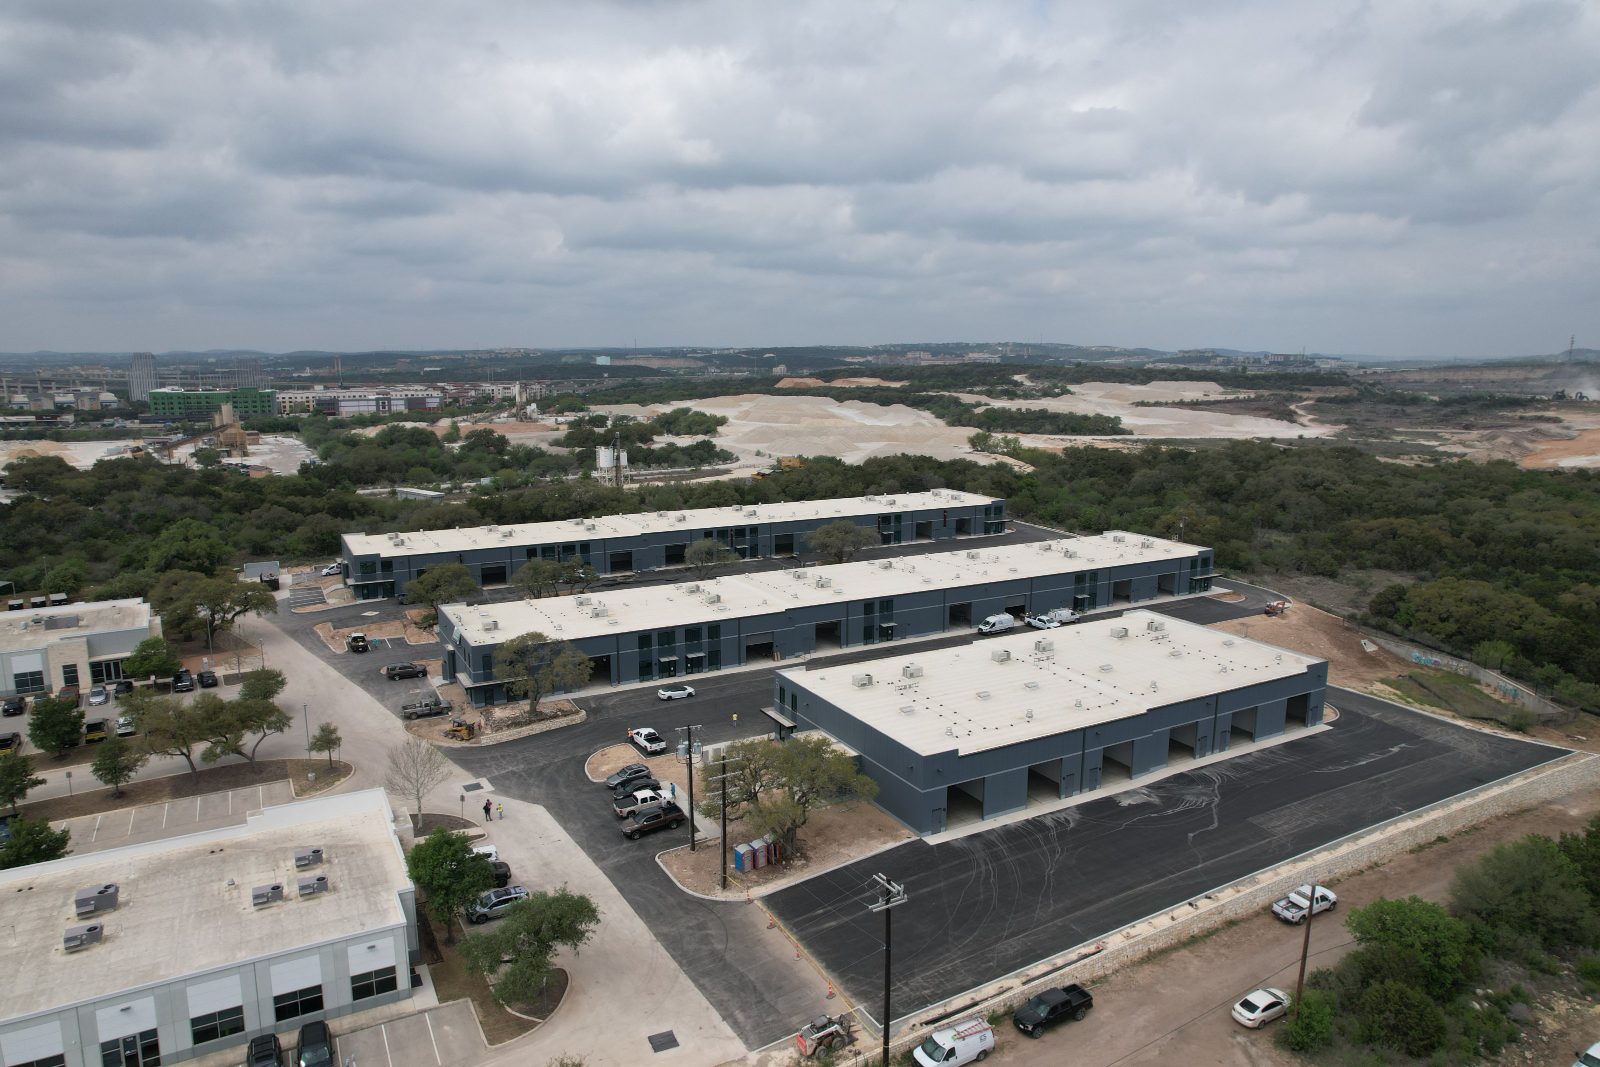
Aerial, 4949 N Loop 1604 W
02 / On Site

Three Buildings.
All Delivered.

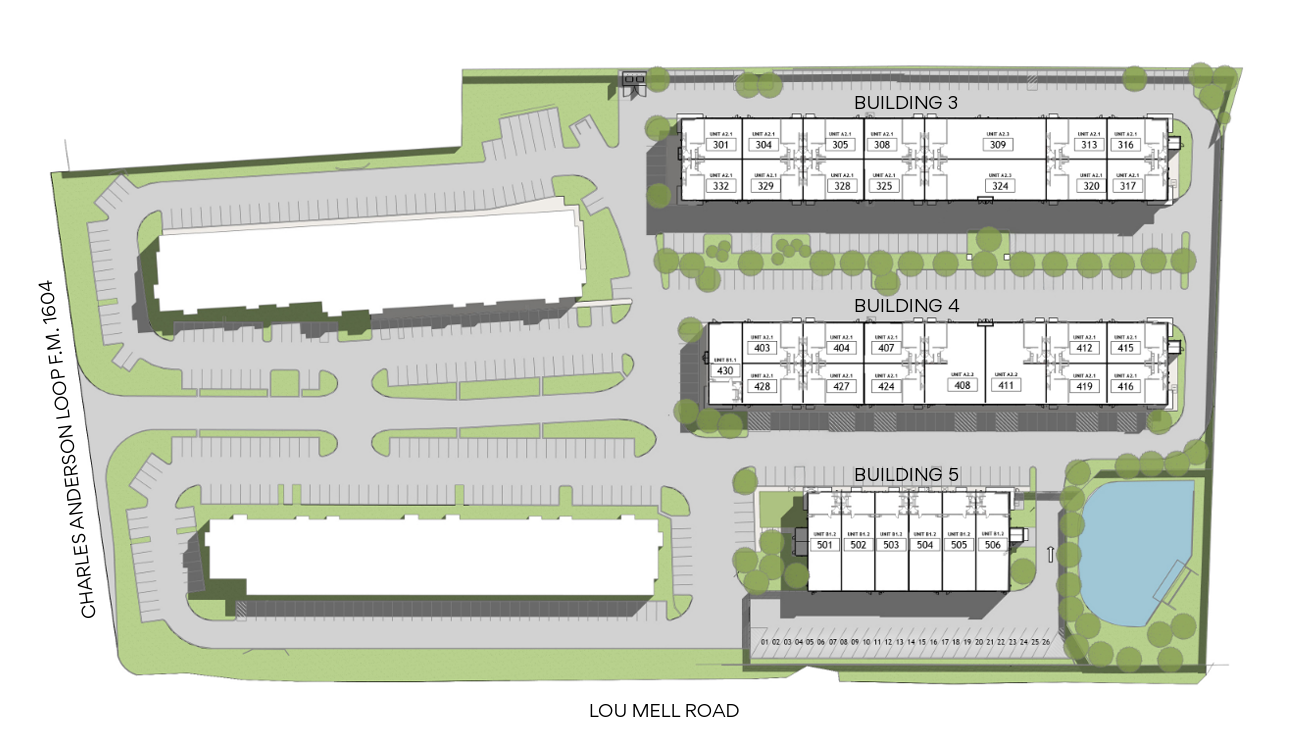
Building 3 · Delivered
Building 4 · Delivered
Building 5 · Delivered
03 / Units

Now Leasing

Suites from 2,913 – 10,026 SF
3
Buildings
33
Units
5
Unit Types
20+
Unit Layouts

Customize
Your Suite.

01

Office Configurations

Each suite is customizable to create a wide variety of office/conference layouts to fit every business need.

02

Warehouse HVAC

Climate-control your warehouse bay with a high-efficiency mini-split or rooftop packaged unit. Ideal for temperature-sensitive operations.

03

Adjacent Unit Combination

Combine with the next suite for up to 10,026 SF of contiguous space, one lease, two bays, shared truck court access.

04

Additional Electrical

Upgrade to 400A service or add dedicated sub-panels for CNC, welding, EV charging, or other high-draw equipment.

05

Secure Trailer & Truck Parking

Reserved trailer and truck parking within the gated yard, available upon request.

04 / The Standard

Same Suite. Same Standard.

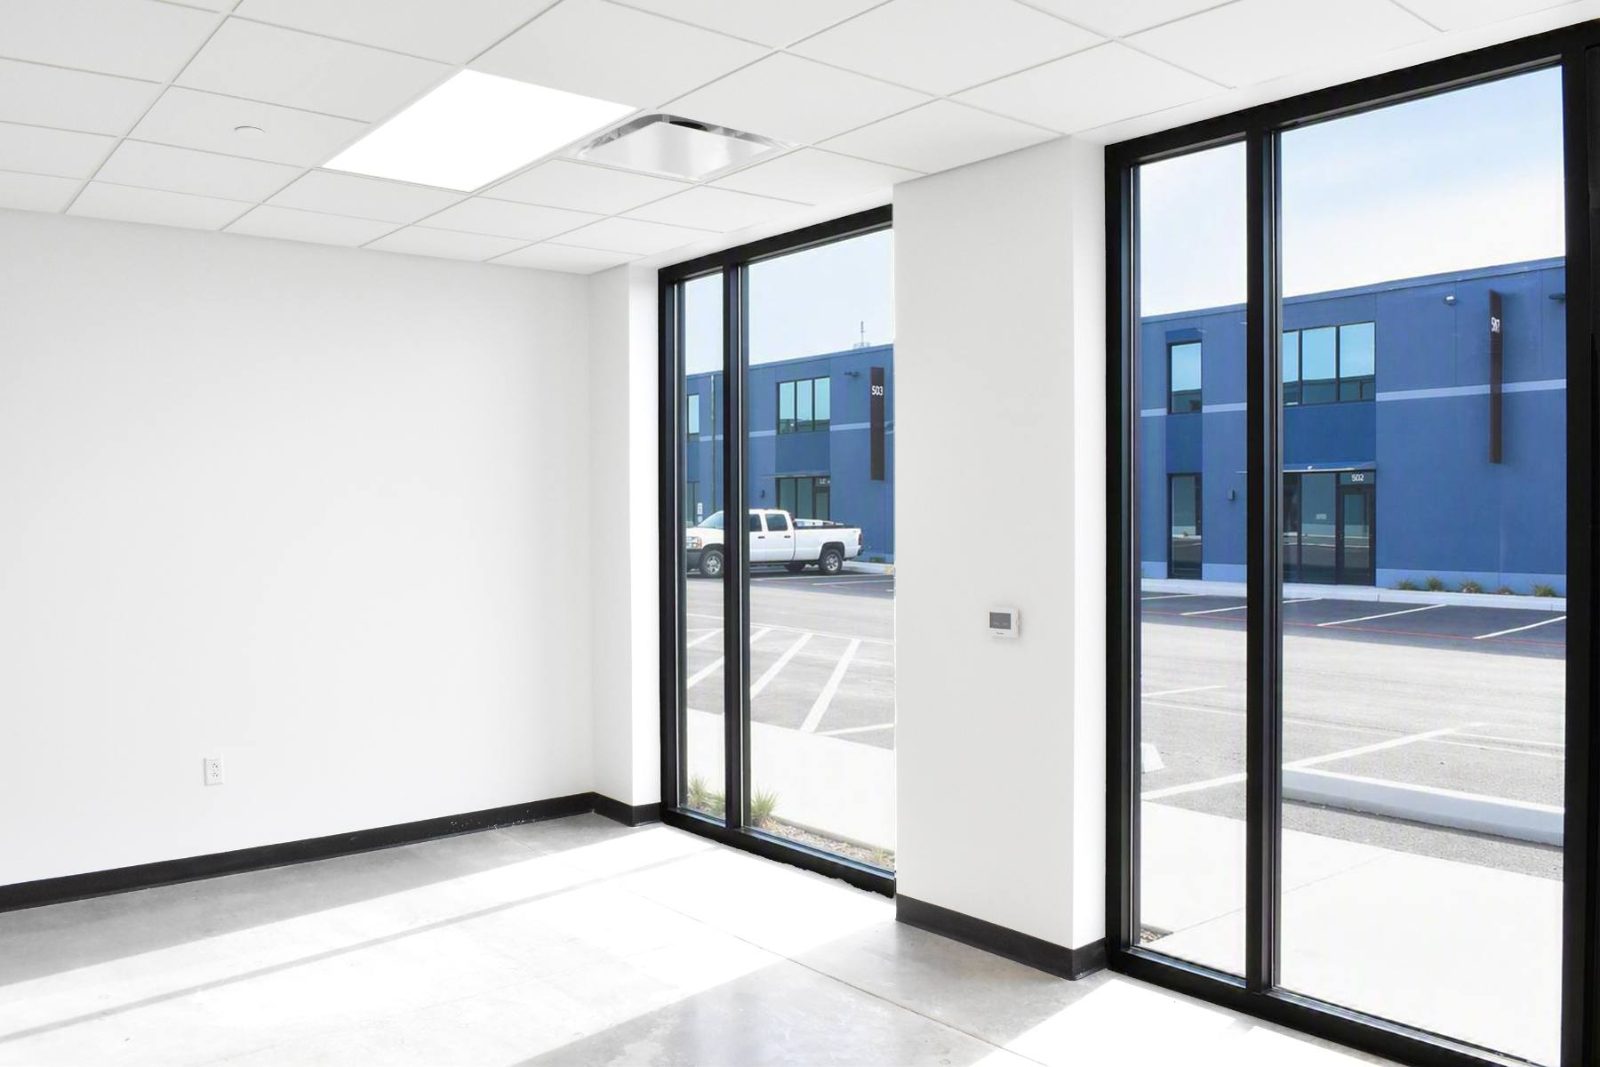
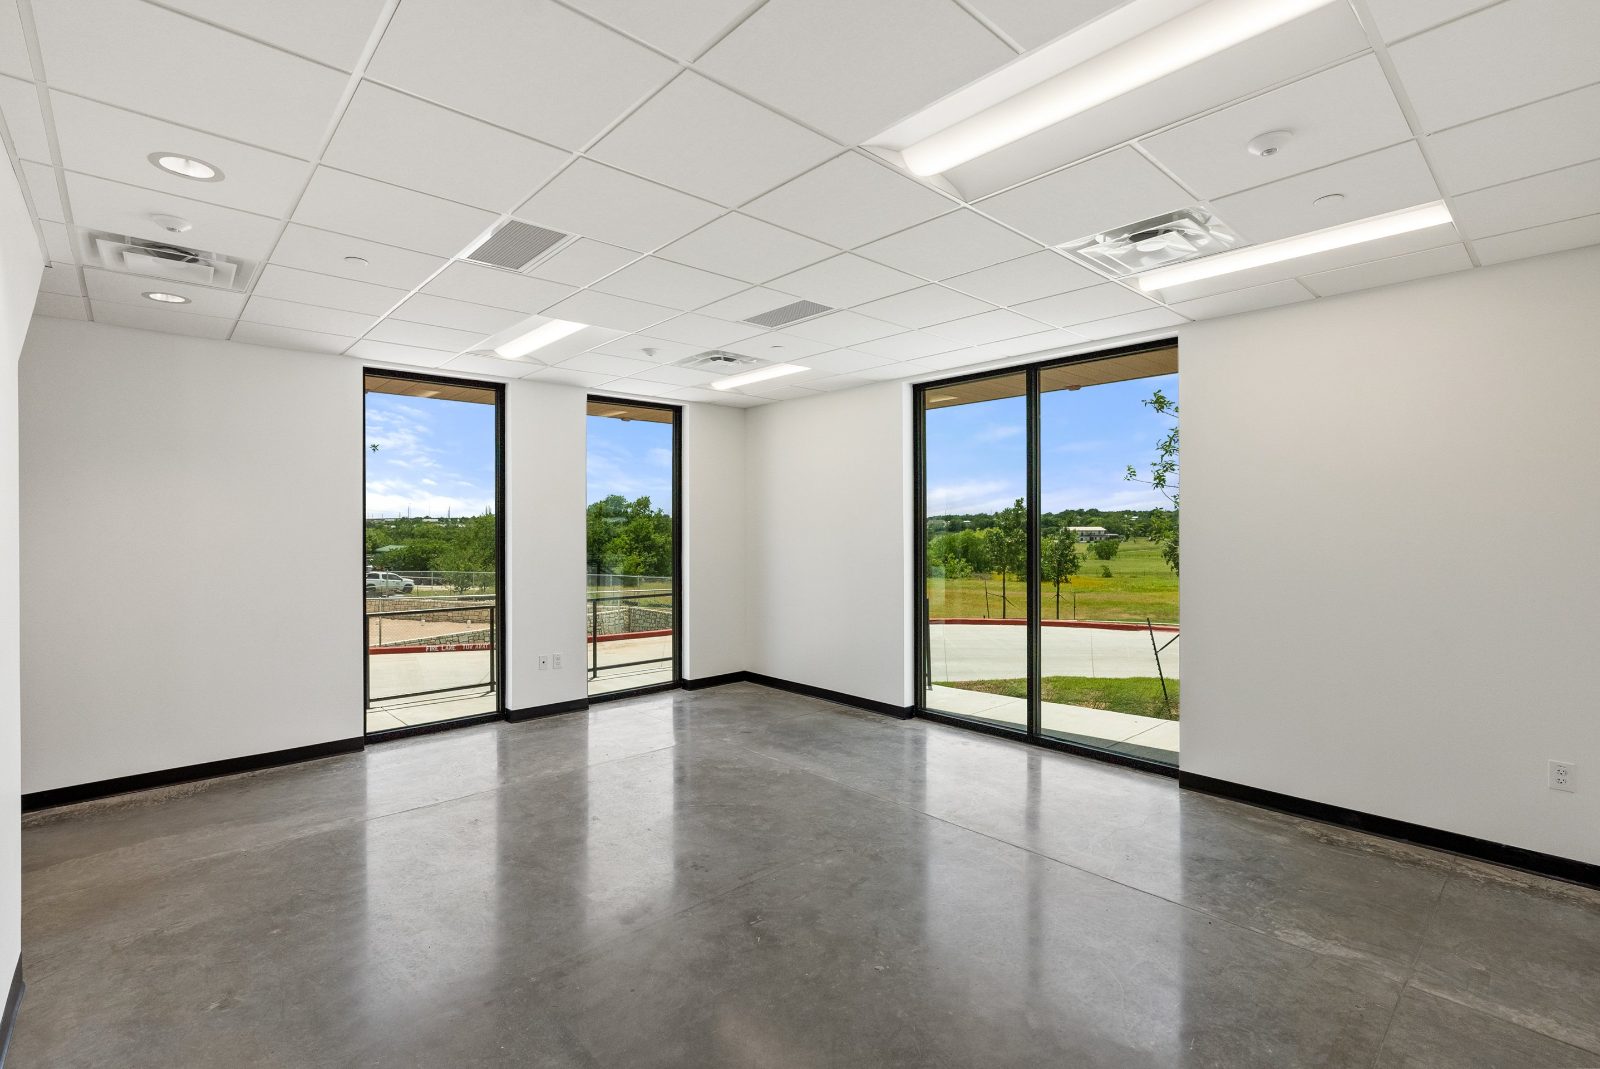
Office, full-height glazing
Warehouse Bay, 20′ clear height
Galley kitchen with refrigerator in every suite
Finished private office
Warehouse, broom-clean delivery
Grade-level overhead doors
05 / Leasing Contact

Ready to see
your suite?

Units from 2,913 SF · now leasing
Move-in-ready, no build-out required
Tours Mon–Fri by appointment
Flexible lease terms available
View on LoopNet
Call Leasing View on LoopNet